Graphite tape is easy to underestimate because it arrives as a simple flexible roll. In gasket manufacturing, however, small differences in thickness, density, purity and compressibility can change how the material feeds, winds, fills a jacket and responds under load. A low purchase price does not compensate for material that creates uneven winding density, unstable dimensions or inconsistent sealing behavior.
This guide explains how industrial gasket manufacturers should evaluate graphite gasket tape before it reaches production. It focuses on measurable material properties rather than marketing descriptions. The discussion uses a published SZMATE inspection example to show how carbon content, chlorine, sulfur, density, tensile strength, compressibility and resilience can be recorded and interpreted. Those values should be treated as a batch report, not as universal acceptance criteria for every service or standard.
The objective is to help procurement, quality and production teams work from one material specification. When the purchasing department buys against one description, the laboratory tests another set of properties and the machine operator judges the tape only by appearance, variation is difficult to control. A useful graphite specification connects incoming inspection with the gasket process that will actually use the material.
Graphite gasket tape is a flexible strip made from expanded or exfoliated graphite and used as a compressible sealing or filler material in metallic and non-metallic gasket constructions.
The material can be supplied in different widths, thicknesses and densities. In industrial sealing production, it may be wound together with metal strip in spiral wound gaskets, inserted as filler in jacketed constructions, used in molded graphite products, or applied in certain repair and custom fabrication tasks. Its flexibility allows it to conform to the geometry of the manufacturing process while retaining the thermal and chemical characteristics associated with graphite.
A tape that looks uniform to the eye can still vary in properties that matter during processing. Thickness controls the amount of material introduced per layer. Density influences compressibility and handling. Purity can be important when the gasket is intended for sensitive service. Tensile strength affects whether a narrow strip survives feeding without tearing.
For that reason, “graphite tape” should not be the complete purchase specification. A useful order identifies width, thickness, density, carbon content, relevant impurity limits, mechanical properties, batch traceability and any service-specific requirement.
Carbon content is a basic indicator of graphite purity, but it should be evaluated together with ash and specific impurities rather than used as the only quality number.
SZMATE’s published inspection example reports carbon content of 99.12% and ash content of 0.77%. These values provide a useful illustration of the relationship between graphite and non-carbon constituents. A higher carbon percentage generally indicates a higher proportion of graphite, but two materials with similar carbon content can still differ in sulfur, halogens, binders or other trace constituents.
For gasket manufacturers, the correct purity requirement depends on the application. A general industrial gasket may accept a different impurity profile from a gasket intended for aggressive chemical service, high-temperature equipment or a customer specification with strict corrosion-related limits. Purchasing should therefore use the customer or engineering specification rather than copying a purity target from an unrelated application.
Carbon content can also affect consistency between batches. If a supplier changes raw graphite source or processing conditions, a batch certificate provides an early signal. The value is most useful when it is trended over time and compared with production behavior, rather than reviewed only after a problem occurs.
Manufacturers evaluating material can review SZMATE’s graphite tape gasket page for the current published inspection data and then define their own acceptance criteria according to the gasket standard and end-user requirements.
Chlorine, sulfur and ash are impurity-related indicators that can matter because the graphite tape may contact stainless steel or other alloys under temperature and pressure.
The SZMATE example lists chlorine content at 35 ppm and sulfur content at 1050 ppm. These figures should not be interpreted as universal limits. Their value is that they show why a serious material certificate goes beyond carbon percentage. Trace chemistry can be important in applications where corrosion sensitivity, process contamination or long service life is a concern.
A procurement specification should clearly state which impurity is being controlled and how it is measured. “Low chlorine” is not an acceptance criterion. A numerical limit, test method and reporting frequency are needed if the value is important to the customer. The same principle applies to sulfur and ash.
Ash represents non-combustible residue after testing. It can reflect mineral content and other non-graphitic constituents. A stable ash result from batch to batch may be as valuable as an attractive single result because consistency reduces the chance that manufacturing behavior changes unexpectedly.
For critical orders, retain the certificate with the finished gasket batch record. If a sealing problem is investigated later, the factory can confirm which graphite lot was used rather than relying on warehouse memory or an unlabeled roll.
Thickness and density determine how much graphite enters the gasket geometry, so their tolerances directly influence winding build, filler volume and compression response.
SZMATE’s published report gives a thickness example of 0.5 mm ±0.02 mm and density of 1.0 ±0.05 g/cm³. A ±0.02 mm thickness tolerance on a 0.5 mm nominal tape represents a 4% dimensional band in either direction. When multiple layers are wound or a long strip is used, small local differences can accumulate into visible production variation.
Density is equally important because two tapes with the same width and thickness can contain different mass per unit volume. A denser material may handle differently during winding and may not compress in the same way as a lower-density tape. Machine tension settings developed with one density should not automatically be transferred to another supplier or product grade.
Incoming inspection can be simple and effective. Measure thickness at multiple points across a representative sample, weigh a known area or volume where the method is appropriate, and record the roll or batch identification. If the process is sensitive to density, verify the supplier certificate against a defined sampling plan.
| Property | SZMATE Published Inspection Example | Why a Gasket Manufacturer Tracks It |
|---|---|---|
| Thickness | 0.5 mm ±0.02 mm | Affects layer build, filler volume and dimensional consistency. |
| Density | 1.0 ±0.05 g/cm³ | Influences handling and compression behavior. |
| Carbon content | 99.12% | Provides a basic purity indicator. |
| Ash content | 0.77% | Indicates non-carbon residue. |
| Chlorine | 35 ppm | Useful for impurity control in sensitive applications. |
| Sulfur | 1050 ppm | Another trace-chemistry parameter that may be specified. |
These values should be used as an example of what to document, not copied automatically into a customer specification. The correct tolerance comes from the gasket design, applicable standard and process capability.
Compressibility describes how the graphite changes under load, while resilience indicates how much of that deformation is recovered after the load is reduced.
The published SZMATE report lists a compressibility rate of 44.27% and a resilience rate of 14.39%. These two values describe different parts of material behavior. A material that compresses readily can conform to surface or winding geometry, but recovery also matters when the sealing joint experiences load changes.
In manufacturing, compressibility affects more than final service. A very compressible tape can change apparent thickness under feed pressure, guide contact or winding tension. If the machine setup varies, the gasket can receive different effective filler density even when the same nominal tape is used.
Resilience is not a substitute for finished-gasket testing. The behavior of a graphite strip changes once it is confined by metal windings, a jacket or a molded structure. Still, the raw-material value helps identify batch changes and supports supplier comparison.
When a factory qualifies a new material source, it should run both laboratory and machine trials. Compare the certificate values, then manufacture representative gaskets using the established setup. If the new tape requires major tension or feed adjustments to produce the same result, that difference should be documented before the material is released.
Tensile strength matters during production because a narrow graphite strip must survive unwinding, guiding and tension without tearing before it reaches the gasket.
SZMATE’s current inspection example lists tensile strength at 4.653 MPa. The number alone does not predict every feeding problem, but it gives the quality team another property to compare across batches. Surface damage, edge cracks and poor roll winding can still cause breaks even when laboratory tensile strength is acceptable.
A useful receiving inspection therefore combines data and observation. Check whether the roll edges are crushed, whether layers telescope sideways, whether the tape adheres where it should not, and whether the roll has been exposed to moisture or contamination. A certificate cannot compensate for physical damage during transport.
On a winding line, excessive tension is a common process-side cause of breakage. The operator may increase tension to correct alignment, only to create a new failure mode. Guide condition, roll braking and path friction should be inspected before the raw material is blamed.
For production planning, record break frequency by material lot. A tape that is slightly cheaper per kilogram can cost more if it creates repeated line stops, scrap and manual threading.
Graphite gasket tape must match the material path and pressure applied by the machine because winding, jacket filling and molding impose different handling conditions.
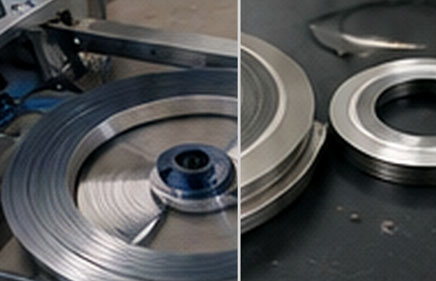
In a spiral wound gasket process, graphite tape is fed continuously next to a formed metal strip. Width and thickness must remain stable so the filler sits correctly within the winding. Tension must be high enough to control the strip but not so high that the graphite stretches, tears or changes its effective density.
In a double-jacketed gasket, graphite is placed inside a metal channel before the jacket edges close. Here the important variables include filler width, total build and the amount of compression introduced during closing. A filler that is too wide can bulge or prevent clean edge closure; one that is too narrow can leave an uneven internal structure.
When selecting material for a broader factory program, the gasket material selection page provides an internal route to both graphite and metal strip categories. The useful approach is to define materials as part of the process recipe rather than as interchangeable warehouse consumables.
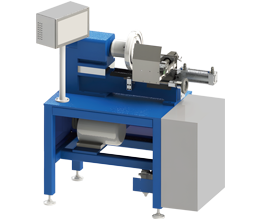
For spiral wound production specifically, the material should be trialed on the actual spiral wound gasket machine that will run it. Machine settings, forming geometry and filler condition interact, so a bench inspection cannot fully predict production behavior.
Graphite gasket tape is often selected for thermal and industrial sealing performance, while alternative fillers may be chosen for chemical compatibility or service-specific requirements.
| Selection Factor | Graphite Tape | PTFE-Based Filler | Why It Matters in Manufacturing |
|---|---|---|---|
| Temperature capability | Commonly chosen for elevated-temperature sealing | Service limit depends strongly on PTFE grade and application | Material choice must match end-use conditions. |
| Chemical behavior | Broad industrial use, but impurities may matter in sensitive service | Often selected for chemical resistance | Customer fluid and standard control the choice. |
| Handling | Flexible but can tear at damaged edges | Flexible with different friction and compression behavior | Machine tension and guides may need different settings. |
| Incoming QC focus | Purity, density, thickness, impurities, compression | Composition, thickness, density and grade-specific properties | One generic filler specification is not sufficient. |
| Typical metallic gasket use | Spiral wound, jacketed and other graphite-based sealing constructions | Used where the approved gasket design specifies PTFE filler | Follow the approved construction, not purchasing preference. |
The table is a process-selection overview rather than a service-rating chart. End-use suitability should be confirmed through the applicable gasket standard, customer specification and engineering review. The article’s main point is that changing filler chemistry can change machine behavior as well as sealing performance.
An incoming inspection plan should verify identity, dimensions, batch data and physical condition before graphite tape is released to production.
Begin with traceability. Each roll or carton should identify the supplier, product grade, batch or lot and nominal dimensions. Match that information to the certificate. If the label and certificate cannot be connected, the laboratory result has little practical value.
Next, verify dimensions using a defined sample. Measure thickness at several locations and check width. If the factory buys custom slit tape, examine edge quality because a rough edge can initiate tearing during high-speed feeding. Check roll winding for telescoping or loose layers.
Review chemical and mechanical certificate values against the purchase specification. Do not reject or accept a lot based on an unfamiliar number without confirming the required method. Different test methods can produce results that are not directly comparable.
Finally, link incoming inspection to production feedback. If operators report abnormal breakage, inconsistent winding density or filler bulging, record the material lot. A simple lot-based feedback system can reveal supplier drift before the issue becomes a customer complaint.
A strong RFQ defines the material by measurable properties and intended gasket process so suppliers quote comparable products.
State the nominal width and thickness first, then the allowed tolerances. Add density and purity requirements where needed. If chlorine, sulfur or ash are controlled by the end customer, provide numerical limits and required test methods. Identify whether the tape is for spiral wound gasket filler, double-jacketed gasket filling, molding or another use.
Specify packaging and identification. Rolls should be protected from physical damage and clearly traceable to the batch certificate. If the tape must fit a particular machine holder or pancake size, provide inner diameter, outer diameter or roll-length requirements.
Request sample material before approving a new supplier for high-volume production. Laboratory values can be acceptable while machine handling still differs. A controlled trial allows the production team to check feeding, breakage, winding behavior and changeover before the material enters normal purchasing.
For repeat orders, monitor certificate trends rather than filing them without review. Gradual movement in density or impurity values can be a useful early-warning signal even when every batch still falls inside the written limit.
Supplier comparison should combine certificate consistency, machine performance, packaging quality and traceability because the cheapest roll can create the highest total production cost.
Start by comparing three to five recent certificates rather than one ideal sample. Stable thickness, density and impurity data across multiple lots are more meaningful than a single strong laboratory result. Then compare how clearly each supplier identifies rolls and cartons. A traceable lot number saves time when production reports a feeding problem or when a customer requests material records.
Machine behavior should be part of commercial evaluation. Record the number of filler breaks, setup adjustments and rejected gaskets during a controlled trial. A material that requires frequent tension changes or manual correction consumes operator time even if its purchase price is lower. Packaging should also be assessed because crushed edges, loose rolls and contamination can destroy otherwise acceptable material before it reaches the machine.
Finally, define the change-control expectation. If the graphite source, density target, manufacturing route or packaging format changes, the supplier should notify the gasket manufacturer before the next shipment. This allows a requalification trial when necessary and prevents an unannounced material change from appearing first as a production-quality problem.
These FAQs summarize the main material and production questions gasket manufacturers ask when sourcing graphite gasket tape.
Not by itself. Carbon content is one purity indicator, but ash and specific impurities such as chlorine or sulfur may also matter. The correct requirement depends on the gasket application and customer specification.
There is no single density for every gasket. SZMATE’s published inspection example is 1.0 ±0.05 g/cm³, but buyers should use the value qualified for their design and machine process rather than treating that example as a universal standard.
Each layer contributes to the final winding geometry. Thickness variation can accumulate across many turns and can change filler build, outside diameter and winding density. Stable thickness also makes machine recipes easier to reproduce.
Compressibility shows how much the material changes under a defined load. It helps compare batches and grades, but it does not replace finished-gasket performance testing because the graphite behaves differently once confined in the gasket construction.
Sometimes the same grade may be suitable, but width, thickness and handling requirements can differ. The material should be approved for each production route and tested with the intended machine setup.
Review batch traceability, dimensions, density, purity, relevant impurities, mechanical data, roll condition and packaging. Then run a production trial to confirm feeding, breakage rate and gasket consistency before full approval.
Graphite gasket tape should be controlled by measurable material data and verified machine performance rather than purchased as a generic consumable.
The SZMATE inspection example shows the level of information that can be useful: 0.5 mm ±0.02 mm thickness, 1.0 ±0.05 g/cm³ density, 99.12% carbon, 35 ppm chlorine, 1050 ppm sulfur, 4.653 MPa tensile strength, 44.27% compressibility and 14.39% resilience. Those values are a batch example, not universal limits, but they demonstrate why quality control needs more than width and price.
For gasket manufacturers, the strongest purchasing system links the certificate to incoming inspection and then to the machine recipe. When graphite quality, winding behavior and finished-gasket results are traceable to the same batch, supplier evaluation becomes much more objective. SZMATE can support this process by connecting material specifications with the equipment used to wind, form and assemble metallic gaskets.